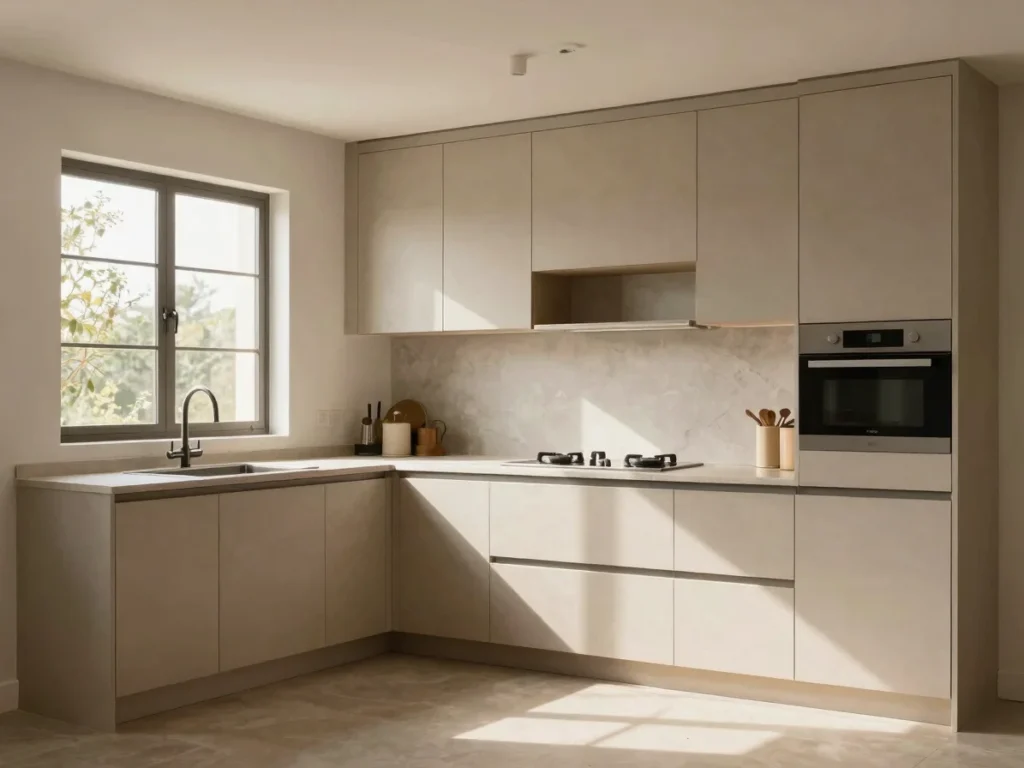
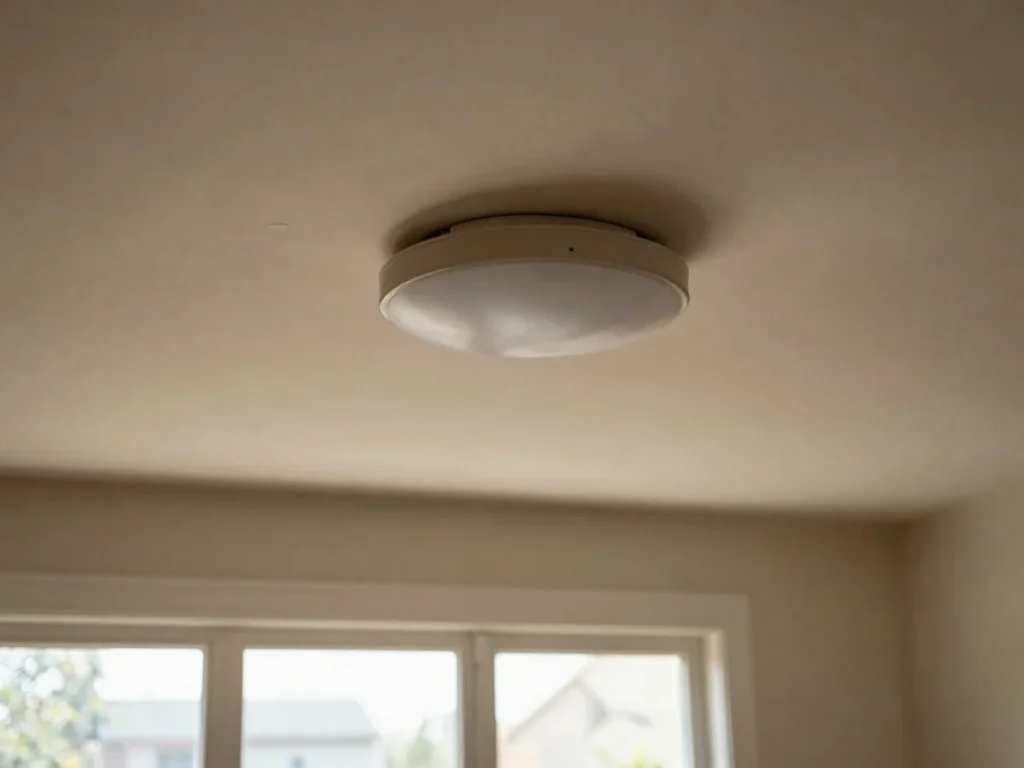
We can start with a 2D or 3D design and work through the renovation from there. Each discipline can be planned on its own or combined into a single home project.
Modular kitchens, false ceilings, electrical and plumbing work, painting, and wall finishes are all carried out by our own trades. Complete material-plus-labor packages bring these together under one scope.
2D and 3D interior design
Space planning in 2D, followed by photorealistic 3D walkthroughs so the layout and finishes can be reviewed before work begins.
False ceilings and modular kitchens
Gypsum and POP ceilings, lighting coves, and modular cabinetry fitted to the room dimensions and the household's daily use.
Electrical, plumbing and painting
Wiring, concealed plumbing, wall preparation, and paint application handled by our trade supervisors, scheduled in the right order on site.
Interior and exterior renovation
Complete material-plus-labor packages covering interior refits and exterior finishing, quoted as one clear scope with the materials listed.
Customer Services
Clear communication from site visit to handover
Site updates
Regular progress updates on the work being done, the next trade due on site, and any decisions needed from you.
Material approvals
Materials are listed in writing and confirmed with you before they are ordered, so the finish you approve is the finish installed.
Post-handover support
After the project is handed over, we remain available to answer questions about the finished work and any follow-up needed.
Request a scope for your home
Share your rooms and the work you have in mind. We will arrange a site inspection and prepare a written estimate.