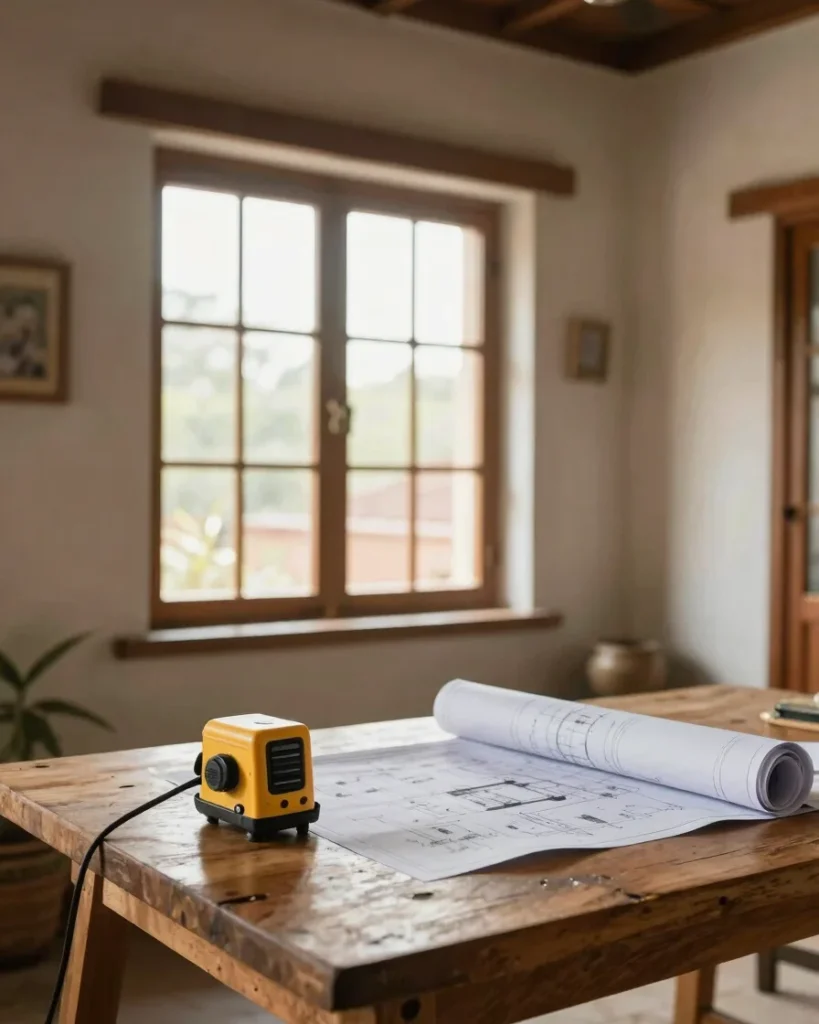
Every Daksh Fix project starts with measurements taken on site and a structural 2D layout drawn from them. Material schedules and cost breakdowns are confirmed before construction, so you know what is being built and why.
Once work starts, a supervisor oversees the trades, checks quality at each stage, and keeps material deliveries on schedule. You receive a clean handover at the end.
Three stages
From site survey to handover
01
Site survey and 2D layout
We take laser measurements on site and draft structural 2D floor layouts that show room sizes, openings, and fixtures.
02
3D model and confirmed schedule
We develop 3D models alongside confirmed material schedules and a clear cost breakdown before any construction begins.
03
Supervised build and handover
Trades work under site supervision with continuous quality checks, then the space is cleaned and handed over to you.
Begin with a site survey
Share your home's details and we will arrange a visit to take measurements.