The people behind your plans

Design drafting and site work, handled by one connected team

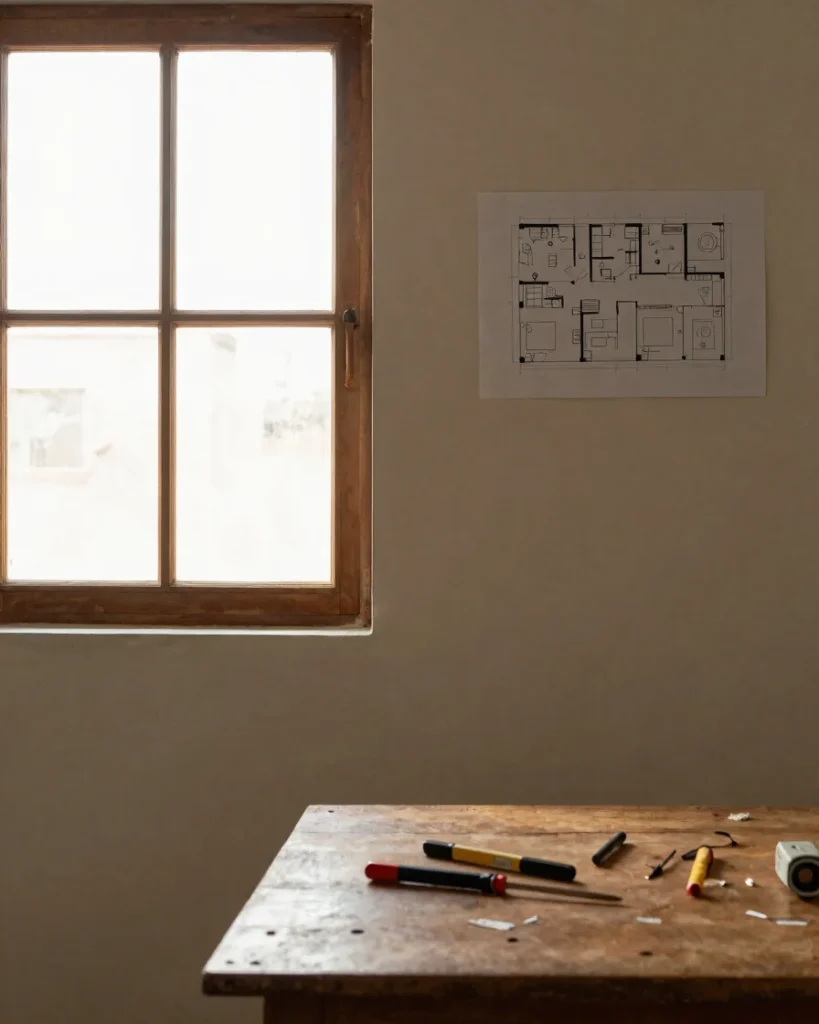
Our 2D and 3D designers turn your requirements into practical drawings before any work begins. Once a plan is approved, our site supervisors oversee electrical, plumbing, and civil tasks so the work on site matches the drawings.

Every role is connected to the same plan, so questions raised on site go back to the people who designed the space.

Our team

Roles that cover design through handover

Each person on a Daksh Fix project has a clear responsibility, from the first drawing to the final walkthrough.

Design

3D Visualizer

Creates 2D and 3D interior designs that show layout, materials, and finishes before any renovation begins.

Engineering

Civil Engineer

Reviews structural and civil requirements so the proposed changes fit the building and the approved plan.

On site

Site Lead

Supervises daily work on site, coordinating carpenters, masons, painters, and electrical and plumbing crews.

Speak with our planning team about your home

Share your project details and we will explain how our designers and site team can support the work.